
Heat Loss Survey for Heat Pumps: Cost, Calculations & What to Expect
A proper heat loss survey helps establish how much heating your home actually needs, room by room. Here is what should happen during the survey, what the calculations mean and what to check before paying for one.
- Updated for 2026
- UK homeowner guide
- Independent research

Room by room
A detailed assessment looks beyond total floor area and considers the individual heating requirement of each room.
Better system design
The results help inform heat-pump capacity, radiator or emitter requirements and the overall heating-system design.
Make informed decisions
Know what is being calculated, what you should receive and what to ask before paying for a survey.
What Is a Heat Loss Survey?
A heat loss survey gathers the information needed to calculate how much heat your property loses in cold weather. For an existing home being assessed for a heat pump, this normally involves looking at the property room by room, taking relevant measurements and assessing factors such as walls, floors, roof, windows, insulation and ventilation.
Those inputs are then used for a room-by-room heat loss calculation. The results help the designer understand how much heat each room needs and the overall design heat load of the property.
This matters because heat-pump selection should be based on the home’s heating requirement rather than simply copying the output of the existing boiler or choosing a unit from floor area alone.
Heat Loss Survey vs Heat Loss Calculation: What’s the Difference?
The terms are often used together, but they describe slightly different parts of the same process.
Heat Loss Survey
The survey is primarily the information-gathering stage. Someone assesses the property and records the measurements and building information needed to understand how heat escapes from it.
Heat Loss Calculation
The calculation uses that information to estimate the heat loss of individual rooms and the property overall under specified design conditions.
For a homeowner considering a heat pump, they are best thought of as two parts of the same design process: survey the building, calculate its heat loss, then design the heating system around the results.
Why Heat Loss Matters So Much for a Heat Pump
Heat pumps are particularly sensitive to good system design. The aim is not simply to install an outdoor unit with a large enough number on the specification sheet. The whole heating system needs to deliver enough heat to each room under cold design conditions.
Heat Pump Capacity
The whole-property heat requirement is an important input when selecting an appropriately sized heat pump.
Radiator Sizing
Individual room heat losses help determine whether existing radiators can deliver enough heat at the proposed system temperatures.
Flow Temperature
Emitter sizing and heat demand affect the temperatures the system may need to operate at, which in turn can influence heat-pump efficiency.
This is why simply saying that a three-bedroom house needs a particular size of heat pump is unreliable. Two apparently similar homes can have different heat losses because of their construction, glazing, insulation, exposure, ventilation and alterations.
What Happens During a Heat Loss Survey?
The exact process varies with the property and surveyor, but a detailed assessment of an existing home should collect enough information to build a meaningful picture of how heat moves through the building.
Rooms and dimensions
Room dimensions and floor areas need to be established so heat losses can be assessed room by room rather than using only the property’s overall floor area.
Walls and building fabric
The construction of external walls, floors, roofs and other elements affects how readily heat passes through them. Insulation and later alterations can therefore be important.
Windows and doors
The amount and type of glazing, frames and external doors contribute to the calculation and can make rooms with large glazed areas behave differently from other parts of the house.
Ventilation and air movement
Heat is also lost as warm indoor air is replaced by colder outside air, so ventilation and relevant air-change assumptions form part of the calculation.
Existing radiators
For a heat-pump design, the installer may record radiator types and sizes so their potential output can be compared with each room’s calculated requirement.
Other system information
A wider heat-pump design survey may also consider pipework, hot-water provision, electrical supply and possible locations for the outdoor unit. These are important to the installation but are not themselves all part of the building heat-loss calculation.
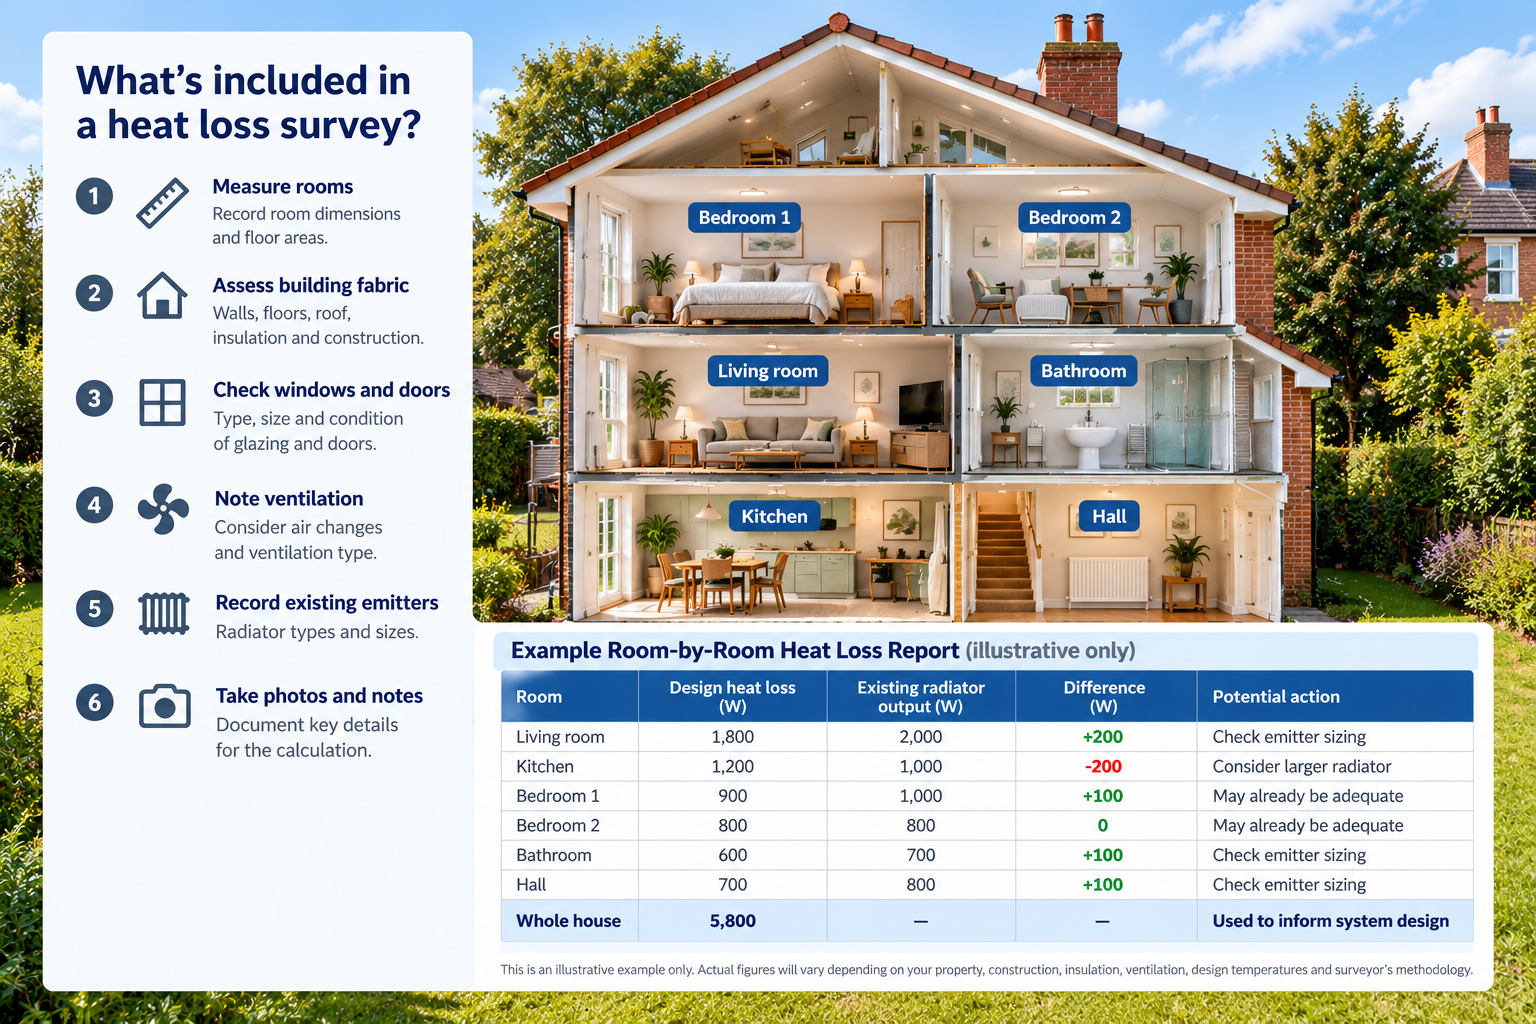
What Does a Room-by-Room Heat Loss Calculation Tell You?
A good calculation should do more than produce one number for the entire house.
Knowing the heat requirement of individual rooms allows the heating designer to check whether each space can reach its intended temperature and whether the proposed radiator, underfloor heating or other emitter has sufficient output at the planned system temperatures.
| Information | Why It Matters |
|---|---|
| Room heat loss | Shows the approximate heating requirement of each individual space under the design conditions. |
| Whole-property heat loss | Helps inform the overall heat-pump capacity required. |
| Emitter requirements | Allows radiators or other emitters to be checked against the heating requirement of each room. |
| Design assumptions | Shows the temperatures and building assumptions used to produce the result. |
| Potential weak rooms | Highlights rooms where existing emitters or the building fabric may make low-temperature heating more challenging. |
If you are concerned about your existing emitters, read our guide to whether you need new radiators for a heat pump.
Already have solar panels or a home battery? Tell the surveyor at the start, because it affects the electrical checks. Our checklist for adding a heat pump to a solar and battery home covers what to ask.
Heat Loss Survey vs Thermal Imaging Survey
These are not necessarily the same thing.
A thermal-imaging survey uses an infrared camera to show differences in surface temperature. It can be useful for investigating potential cold spots, insulation gaps, thermal bridging or air leakage under suitable conditions.
A heat-pump heat loss calculation is different. It aims to quantify the heating requirement of the rooms and property using building measurements, fabric information, temperatures and other design assumptions.
Don’t assume a thermal camera image is a heat-pump design. Thermal imaging may provide useful additional evidence about a building, but it does not by itself replace the room-by-room calculations needed to design the heating system.
How Much Does a Heat Loss Survey Cost?
There is no single standard consumer price for a heat loss survey. The cost depends on what is being provided, the size and complexity of the property, how detailed the design work is and whether the fee forms part of a wider heat-pump installation process.
Some installers carry out design work as part of their quotation or installation process. Others charge separately before producing a detailed design and final quotation.
This makes it important to compare what you receive, rather than judging a survey only by the headline fee.
A Current Real-World Example
As checked in October 2026, Heat Geek charges £250 for its standard Design Consultation. It describes this as an in-person visit typically lasting two to three hours and including a full room-by-room heat loss calculation, assessment of radiators, pipework and electrical supply, outdoor-unit positioning and a detailed proposal.
Heat Geek also states that the £250 consultation charge is a professional design fee and is not deducted from the final installation bill.
This is one current market example rather than a recommended or standard UK survey price. Provider prices and terms can change, so check the current terms before booking.
Should You Pay for a Heat Loss Survey Before Choosing an Installer?
Potentially — but first understand exactly what you are buying.
Detailed heat-pump design takes time. A paid survey is not automatically a bad sign simply because another company offers an initial assessment for free. The more useful question is whether the paid work gives you meaningful information that helps you understand the proposed system.
Questions to ask before paying
- Is this a room-by-room heat loss calculation?
- What design standard or methodology will be used?
- Will I receive a copy of the calculations or design report?
- Will existing radiators or emitters be assessed?
- Will the proposed design flow temperature be shown?
Questions about the fee and report
- Will I receive the calculated whole-property design heat load?
- Does the fee include a detailed heat-pump specification and quotation?
- Is the survey fee deducted from the installation price if I proceed?
- What happens if I decide not to use that installer?
- Can I retain and share the survey results?
A free assessment can still be excellent, and a paid assessment can still be poor. The quality and transparency of the design work matter more than whether the initial fee is £0 or £250.
Compare Up to 3 Heat Pump Installers Near You
Tell us a little about your property to see installer options available in your area.
Free to use with no obligation
Can You Take a Heat Loss Survey to Another Installer?
If you have paid for a survey or design report, ask before booking whether you will receive a copy and what rights you have to use it.
Even if you can share the calculations, another installer may reasonably want to check the measurements, assumptions and design before accepting responsibility for an installation.
That does not make the original survey useless. A detailed report may still help you understand your property’s heating requirements and compare why different installers are proposing different equipment, radiators or operating temperatures.
However, do not assume that paying one company for a calculation guarantees that every subsequent installer will adopt it without verification.
Can an Online Heat Loss Calculator Replace a Survey?
An online calculator can be useful for an early estimate, particularly when you are researching whether a heat pump might suit your property.
But an estimate based on a few inputs such as floor area, property age and bedroom count is not equivalent to a detailed room-by-room assessment of an existing home.
Older UK properties can be especially difficult to estimate accurately because apparently similar houses may have different extensions, glazing, insulation, wall construction, loft upgrades and other alterations.
Use online calculators for orientation, not final equipment selection. The heat pump installed in your home should be based on a proper design rather than a generic watts-per-square-metre rule or your old boiler’s rated output.
What Should You Receive After the Survey?
The exact documents depend on the service being purchased and how far you have progressed through the installation process. Before paying, establish what will actually be supplied.
Useful Heat-Loss Information
- Room-by-room calculated heat losses
- Total property design heat load
- Key design assumptions
- Assessment of existing emitters
- Proposed radiator or emitter changes
- Proposed system design temperatures
For a Wider Design Proposal
- Proposed heat-pump model and capacity
- Hot-water requirements
- Outdoor-unit position
- Relevant electrical or pipework changes
- Controls
- Detailed installation scope and price
Not every standalone heat-loss calculation will include the complete system-design list. That is why the scope should be agreed before you pay.
Warning Signs to Look Out For
Only Using Floor Area
A quick floor-area rule may be useful for an early estimate but does not capture the differences between individual rooms and building elements.
Copying the Boiler Size
The output rating of the existing boiler does not tell you the building’s actual design heat loss.
No Room-by-Room Results
If radiator changes are being proposed, ask what calculated room heat requirement those recommendations are based on.
Unclear Assumptions
Results can change when assumptions about construction, insulation, ventilation or temperatures change. Ask when important assumptions are uncertain.
No Explanation of Radiators
Heat demand and emitter output are connected. A proposed heat-pump system should consider whether each room can actually receive enough heat.
Precise Results From Limited Data
Be cautious when an apparently exact heat requirement is produced from only a handful of basic property details.
Compare Up to 3 Heat Pump Installers Near You
Tell us a little about your property to see installer options available in your area.
Free to use with no obligation