
Commercial Heat Pump Installation UK: Design & Procurement Guide
A successful commercial heat pump installation starts long before equipment arrives on site. Building heat demand, operating temperatures, electrical capacity, emitters, hydraulics, hot water, controls, acoustics and commissioning can all affect whether the completed system performs as expected.
This independent guide explains the commercial heat pump project process from feasibility and system design through procurement, installation, commissioning and monitoring — including the questions businesses, estates teams and specifiers should ask before approving a project.
- Independent procurement guidance
- Research-led advice
- UK commercial focus

Quick Answer: What Does a Commercial Heat Pump Installation Involve?
A commercial heat pump installation normally involves considerably more than selecting a heat pump and connecting it to an existing heating system.
A properly developed project can include:
- Building and energy-data assessment
- Heating and cooling load calculations
- Flow-temperature assessment
- Emitter and distribution-system checks
- Hot-water demand analysis
- Heat-pump sizing
- Electrical-capacity assessment
- Hydraulic design
- Controls and BMS integration
- Noise and equipment siting
- Planning and regulatory checks where applicable
- Installation
- Commissioning
- Metering and monitoring
- Handover and ongoing optimisation
A heat pump is part of a system
The outdoor or plant-room unit is only one component. Commercial performance depends on how the heat pump interacts with the building, emitters, pumps, pipework, controls, electrical infrastructure and operating schedule.
If you are still comparing technologies rather than planning a project, start with our Commercial Heat Pumps UK guide.
What Is Considered a Large Commercial Heat Pump Installation?
There is no universal legal capacity at which a heat pump becomes commercial.
However, CIBSE’s AM17 guidance for large non-domestic buildings defines a large heat-pump installation, for the purposes of that guide, as one with a thermal output of more than 45kW.
AM17 covers systems providing:
- Space heating
- Cooling
- Domestic hot water
- Process heat
It also covers both new-build and retrofit projects.
CIBSE AM17 – Heat Pump Installations for Large Non-Domestic Buildings →
Commercial Heat Pump Installation Process
A useful way to approach a commercial heat-pump project is to separate it into stages rather than selecting equipment at the beginning.
| Stage | Main Question | Typical Output |
|---|---|---|
| 1. Feasibility | Is a heat pump technically and commercially worth investigating? | Initial options and constraints |
| 2. Building assessment | How much heating, cooling and hot water does the building actually need? | Load and energy profile |
| 3. System concept | Which heat source, distribution temperatures and system architecture are appropriate? | Outline system design |
| 4. Detailed design | How should the complete mechanical and electrical system operate? | Design calculations, schematics and specification |
| 5. Procurement | Are competing proposals based on the same requirements? | Comparable tenders or quotations |
| 6. Installation | Is the equipment being installed in accordance with the design? | Completed mechanical and electrical works |
| 7. Commissioning | Does the complete system operate as intended? | Tested and configured system |
| 8. Monitoring | Does real operation match design expectations? | Performance data and optimisation |
Stage 1: Commercial Heat Pump Feasibility
A feasibility assessment should identify obvious opportunities and constraints before significant design work or equipment selection takes place.
Useful starting information includes:
- Existing heating and cooling systems
- Fuel and electricity consumption
- Half-hourly electricity data where available
- Gas or other fuel consumption profiles
- Building operating hours
- Existing boiler and chiller capacities
- Hot-water demand
- Available electrical capacity
- Plant-space constraints
- Outdoor-unit locations
- Existing BMS capability
- Future building or production changes
The aim is not yet to choose a manufacturer. It is to establish what problem the proposed heat-pump system needs to solve.
Annual fuel consumption can help establish the scale of demand, but system design also needs to understand when that heat is required and the peak load the building must satisfy.
Stage 2: Establish the Heating and Cooling Load
Commercial heat pumps should be sized from calculated building requirements rather than simply matching the capacity of the existing boiler plant.
Existing boilers may have been:
- Oversized when originally installed
- Selected with substantial safety margins
- Expanded to cover historic building uses
- Operating in multiple-boiler arrangements
- Replaced without recalculating the building load
The design should establish:
- Peak space-heating demand
- Cooling demand where applicable
- Seasonal load profile
- Part-load operation
- Occupancy schedules
- Ventilation heating loads
- Domestic hot-water demand
- Future changes to the building
Boiler output is not building heat loss
Replacing a 300kW boiler plant with 300kW of heat pumps without establishing the actual building requirement can lead to unnecessary capital cost and poor part-load operation. Our guide to commercial heat-pump design misconceptions examines this and other assumptions to question during feasibility work.
Reduce Demand Before Sizing the Heat Pump
Where practical, reducing the building’s heating requirement before final heat-pump sizing can improve the project.
Measures worth investigating can include:
- Improved insulation
- Air-tightness improvements
- Better heating controls
- Ventilation-system optimisation
- Reducing unnecessary operating hours
- Repairing failed valves and controls
- Correcting overheated zones
A lower design load can reduce required heat-pump capacity and may also make lower heating-water temperatures easier to achieve.
Carbon Trust guidance on existing-building heat-pump retrofit similarly emphasises the importance of considering the building and system rather than treating a heat pump as a simple like-for-like boiler replacement.
Stage 3: Establish the Required Flow Temperature
For commercial air-to-water systems, flow temperature can have a major effect on heat-pump performance.
Before choosing equipment, assess the existing heat emitters:
- Radiators
- Fan coil units
- Underfloor heating
- Air-handling unit coils
- Unit heaters
- Heat exchangers
Determine how much heat each emitter can provide at the proposed flow and return temperatures.
Where existing equipment requires particularly high water temperatures, compare the cost and practicality of emitter upgrades with the use of a high-temperature heat pump.
Stage 4: Separate Space Heating and Hot-Water Demand
Commercial domestic hot water can require different temperatures and operating patterns from space heating.
This becomes particularly important in:
- Hotels
- Healthcare buildings
- Care facilities
- Leisure centres
- Changing facilities
- Food and hospitality businesses
A good design should establish:
- Peak hot-water demand
- Daily consumption
- Required storage volume
- Recovery time
- Secondary circulation losses
- Required storage and distribution temperatures
- Whether space heating and hot water should use the same heat-pump system
Do not assume that a seasonal efficiency calculated for low-temperature space heating will also represent the efficiency of higher-temperature hot-water production.
Stage 5: Choose the Heat-Pump Technology
Once the building requirement is understood, different technologies can be compared.
| Technology | Potential Advantage | Key Installation Issue |
|---|---|---|
| Commercial air source | No boreholes or natural water source required | Outdoor space, noise, airflow, defrost and cold-weather performance |
| Ground source | Relatively stable ground-source temperatures | Boreholes, ground arrays, geology, drilling and land availability |
| Water source | Can access suitable water-source temperatures | Source availability, permissions, water quality and pumping |
| Heat recovery | Reuses heat being rejected elsewhere | Heating and cooling loads need to align |
| Industrial heat pump | Can recover waste process heat | Process integration and potentially much higher temperatures |
See our main Commercial Heat Pumps UK guide for the broader system comparison.
Stage 6: Size the Heat Pump at the Actual Design Conditions
Nominal catalogue capacity should not be used in isolation when sizing a commercial system.
For an air-source heat pump, check available output at:
- The project’s winter design temperature
- The required leaving-water temperature
- The expected return-water temperature
- The required operating mode
Also investigate:
- Part-load performance
- Minimum modulation
- Defrost behaviour
- Hot-water priority
- Cooling operation
- Backup or supplementary heat
Our Commercial Heat Pump Manufacturers UK guide explains how to compare technical data.
Single Heat Pump vs Cascade System
Large commercial projects can often meet demand either with one larger heat pump or several smaller units controlled together.
| Consideration | Single Large Unit | Cascade / Modular System |
|---|---|---|
| Plant quantity | Fewer individual units | Multiple modules |
| Part-load staging | Depends heavily on unit modulation | Units can potentially be staged as demand changes |
| Resilience | Failure can remove a larger proportion of total capacity | Other modules may remain available if one unit is unavailable |
| Controls | Potentially simpler | Sequencing becomes more important |
| Pipework / electrical | Potentially fewer connections | More equipment interfaces may be required |
| Space | One larger equipment footprint | Multiple units require suitable spacing and airflow |
CIBSE AM17 specifically covers cascaded systems, sizing for defrost, buffers, thermal storage and resilience as interconnected design considerations.
Designing for Defrost
Air-source heat pumps can accumulate frost on the outdoor heat exchanger during cold and humid conditions.
The unit periodically enters a defrost cycle to remove this ice.
On larger projects, the design should consider:
- Reduced heat output during defrost
- Whether multiple units might defrost simultaneously
- Control sequencing
- Available system thermal mass
- Buffer or thermal-storage requirements
- Defrost-water drainage
- Ice formation around outdoor plant
Cold-weather design is more than minimum operating temperature
A datasheet showing that a heat pump can operate at -20°C does not by itself tell you what capacity is available, what efficiency it achieves or how defrost affects the complete system at that condition.
Electrical Capacity Should Be Checked Early
Moving a large thermal load from gas, oil or LPG to electricity can create a substantial new electrical demand.
Before detailed equipment selection, investigate:
- Existing incoming supply capacity
- Maximum building demand
- Heat-pump maximum electrical input
- Three-phase distribution
- Existing switchgear
- Transformer capacity where relevant
- Electric backup heating
- Other major building loads
- EV charging plans
- Future building electrification
- Solar PV and battery systems
The Distribution Network Operator may need to assess a new or increased electrical load, so potential network or supply constraints should be investigated before equipment and project costs are fixed.
Discovering late in the design that the existing electrical supply cannot support the proposed system can materially change cost, programme or heat-pump capacity.
Energy Networks Association – Connecting Heat Pumps to the Network →
Outdoor Unit Siting and Airflow
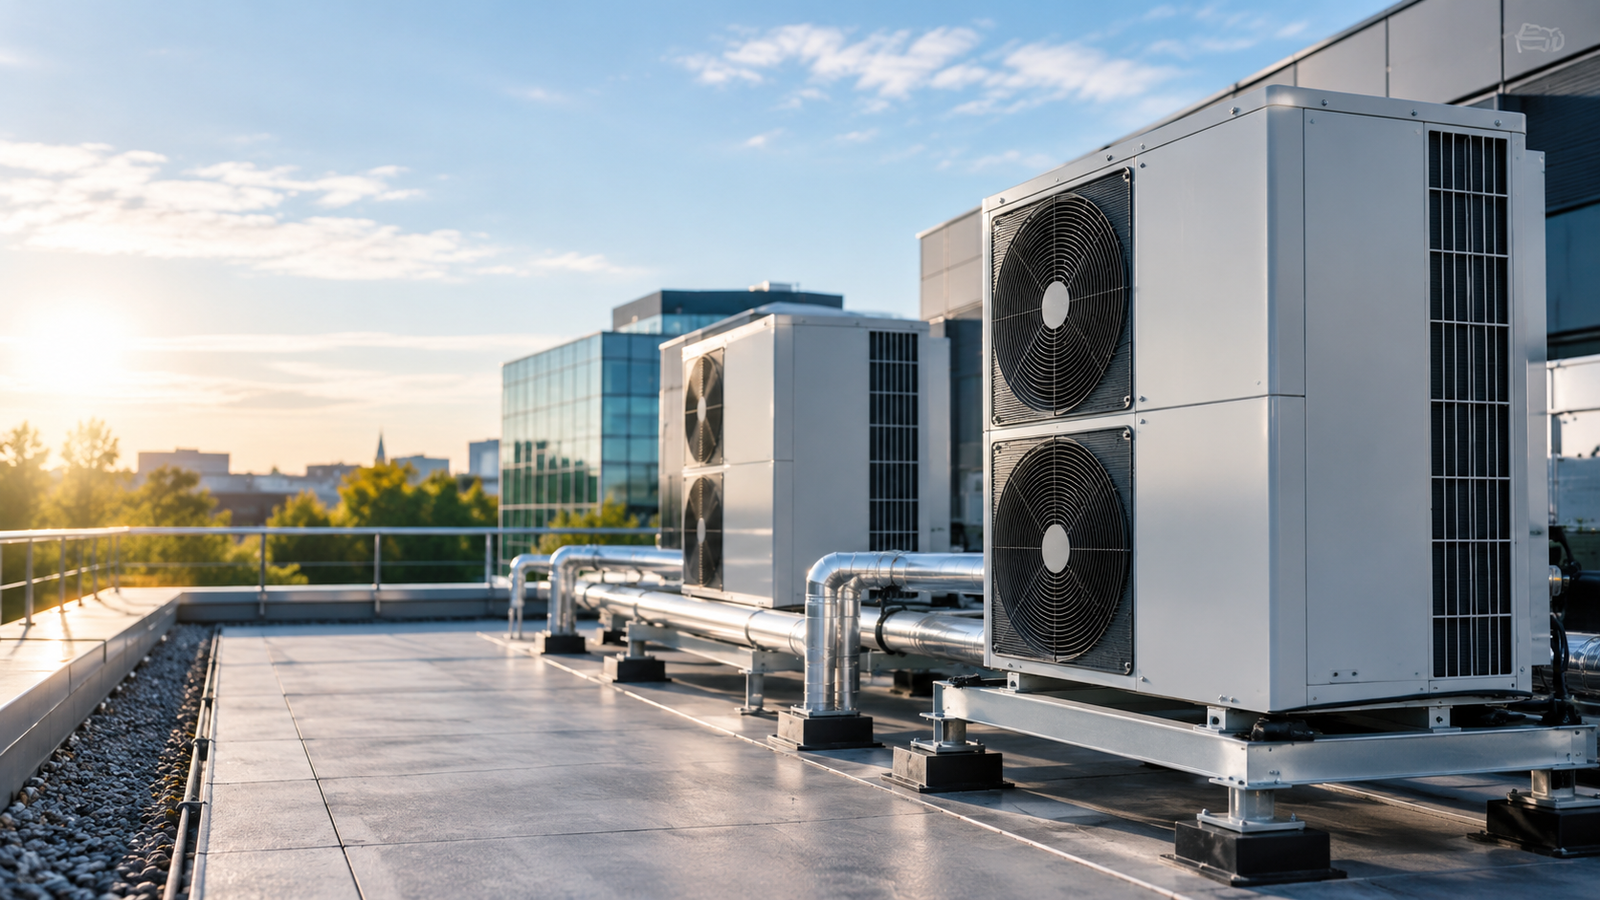
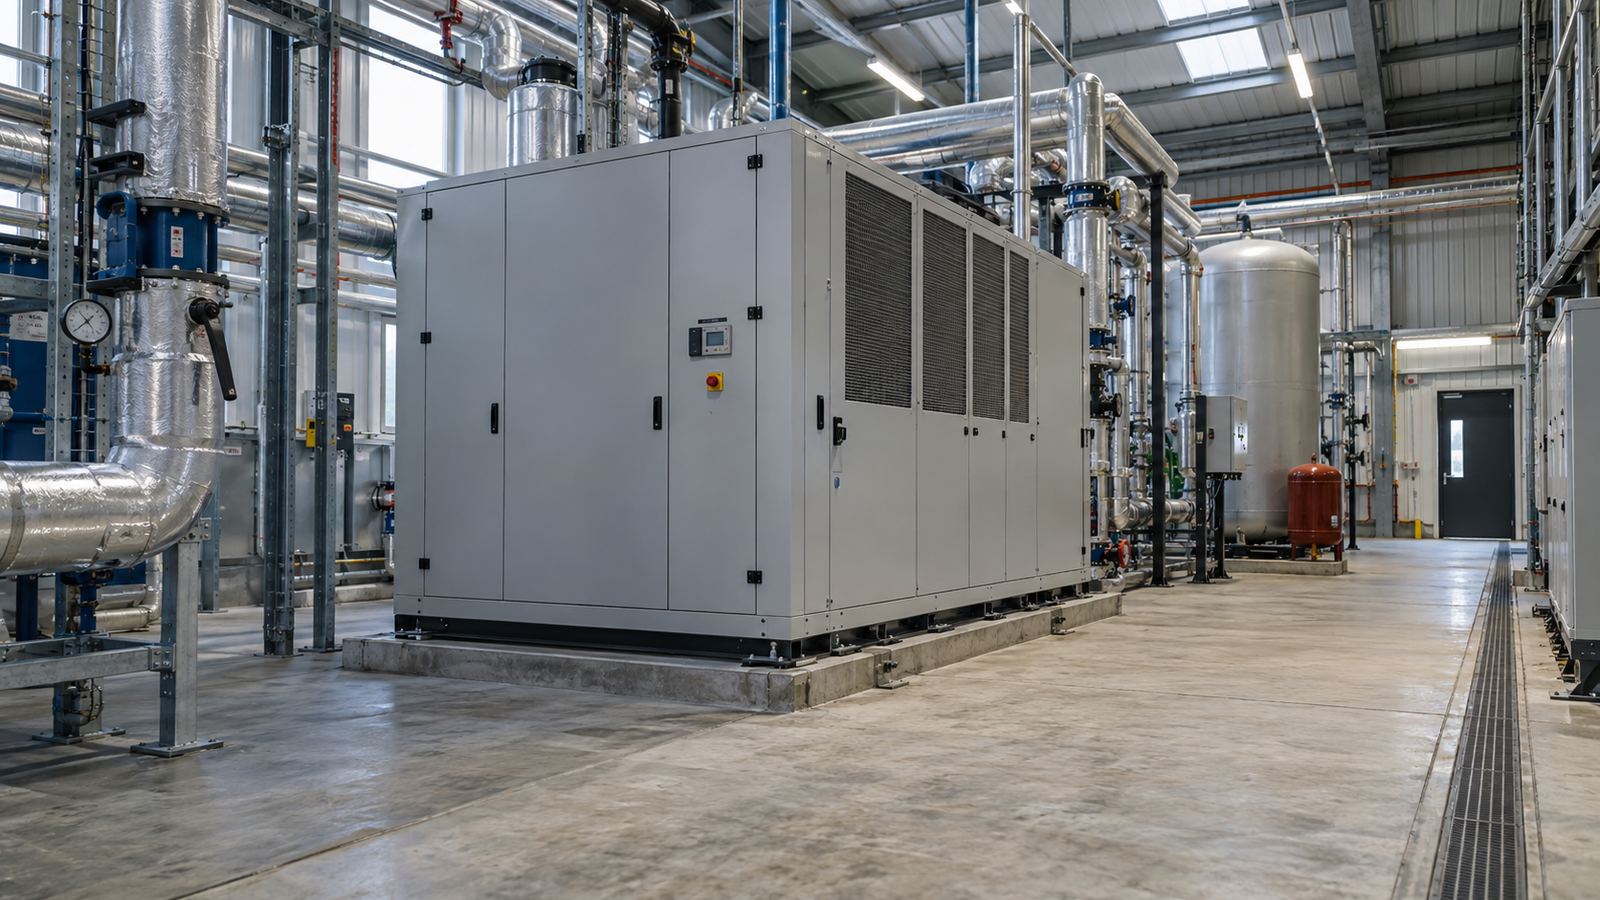
Commercial air-source installations can involve one large outdoor unit or a bank of multiple heat pumps.
The location needs to provide:
- Adequate airflow
- Manufacturer-required clearances
- Maintenance access
- Safe access routes
- Suitable structural support
- Defrost-water drainage
- Protection from accidental damage where required
- Space for eventual plant replacement
Placing multiple outdoor units too close together can allow discharged cold air to recirculate back through neighbouring heat exchangers, potentially affecting performance.
Siting therefore needs to be treated as part of the mechanical design rather than simply finding whatever external space remains available.
Commercial Heat Pump Noise and Acoustics
Noise can become a significant planning and design consideration where commercial air-source heat pumps operate close to homes, offices, hotel bedrooms or other noise-sensitive areas.
Assessment can need to consider:
- Manufacturer sound power data
- Number of outdoor units
- Night-time operation
- Low-noise modes
- Distance from neighbouring receptors
- Reflections from façades and courtyards
- Acoustic screens
- Ventilation requirements for any enclosure
Commercial Heat Pump Hydraulic Design
Good hydraulic design is particularly important for air-to-water, ground-source and water-source systems.
The system may need to address:
- Required flow rates
- Available pump head
- Pressure losses
- Minimum system volume
- Buffer vessels
- Low-loss headers or hydraulic separation where appropriate
- Variable-flow systems
- Multiple heating circuits
- Heat exchangers
- Freeze protection
- Expansion
- Water quality
- Pipework insulation
Excessive pumping energy can reduce overall system performance, while unsuitable flow conditions can interfere with heat-pump operation.
The objective should therefore be an efficient complete system, not simply a high-performing heat-pump unit.
Pipework Heat Loss Matters
Large commercial systems can have long distribution runs, meaning pipework heat loss can become significant.
In England, the 2026 edition of Approved Document L Volume 2 includes requirements and guidance on limiting heat losses from heating and hot-water pipework in non-domestic buildings.
It states that heating and hot-water pipework should normally be insulated in areas inside and outside the building unless the heat can be shown to be always useful.
Distribution efficiency is part of heat-pump efficiency
Generating heat efficiently but then losing unnecessary energy through poorly insulated distribution pipework reduces the performance of the overall system.
Building Regulations and technical requirements differ across the UK, so project teams should use the requirements applicable to the building’s location.
Controls and Building Management System Integration
Commercial heat pumps often need to integrate with wider building controls rather than operate as standalone appliances.
The control strategy may need to coordinate:
- Multiple heat pumps
- Circulation pumps
- Three-port or two-port valves
- Buffer vessels
- Domestic hot-water priority
- Existing boilers
- Cooling systems
- Thermal storage
- Weather compensation
- Building zones
- BMS schedules
In England, the current Approved Document L Volume 2 specifically states that where heat pumps and other heat sources serve the same building, those heat sources should be appropriately incorporated into a single control system for coordinated operation.
Manufacturer controls, BMS logic, pumps, valves and supplementary heating need a clearly defined hierarchy. Additional controls should not unintentionally prevent the heat pump from modulating or operating as designed.
Metering and Performance Monitoring
Commercial projects should establish how real performance will be measured before installation.
Useful measurements can include:
- Heat-pump electrical consumption
- Useful heat delivered
- Flow and return temperatures
- Operating hours
- Hot-water energy
- Backup-heater electricity use
- Heating versus cooling consumption
This allows actual operation to be compared with the assumptions used in the business case.
The 2026 Approved Document L guidance for England also includes energy-submetering requirements when fixed building services are installed or extended in certain non-domestic applications.
Specify monitoring before installation
It is considerably easier to include the right meters, sensors and BMS points during design than to discover after handover that the information needed to assess performance was never measured.
For the financial assumptions that monitoring can be compared against, see our Commercial Heat Pump Costs & Running Costs UK guide.
Commercial Heat Pump Procurement Checklist
A useful procurement specification should make competing proposals easier to compare.
Ask each bidder to state clearly:
- Calculated peak heating load
- Annual useful heat demand used in calculations
- Design outdoor temperature
- Required flow and return temperatures
- Domestic hot-water assumptions
- Proposed heat-pump capacity
- Heat-pump output at design conditions
- COP at relevant design conditions
- Predicted seasonal performance
- Part-load assumptions
- Defrost strategy
- Cascade and sequencing arrangement
- Backup-heating strategy
- Electrical input and supply requirements
- Hydraulic arrangement
- Controls and BMS strategy
- Metering and monitoring
- Acoustic assumptions
- Commissioning scope
- Handover documentation
- Maintenance requirements
How to Compare Commercial Heat Pump Quotations
Two proposals can use different assumptions and still appear to be quoting for the same project.
| Check | Proposal A | Proposal B |
|---|---|---|
| Design heat load | Is it stated? | Is it stated? |
| Design flow temperature | Same assumption? | Same assumption? |
| Heat-pump output | At actual design conditions? | At actual design conditions? |
| Seasonal performance | Method explained? | Method explained? |
| Emitter upgrades | Included? | Included? |
| Electrical upgrades | Included? | Included? |
| BMS integration | Included? | Included? |
| Commissioning | Scope defined? | Scope defined? |
| Monitoring | Included? | Included? |
Only after the scope and assumptions are aligned does the headline price become genuinely useful.
For capital and operating-cost comparisons, see our commercial heat pump cost guide.
Who Should Be Involved in a Commercial Heat Pump Project?
The exact team depends on scale and complexity, but larger projects can involve several disciplines.
Client / Estates Team
Defines operational requirements, access, resilience and business priorities.
Building Services Designer
Develops the mechanical system, loads, temperatures and integration strategy.
Electrical Designer
Assesses electrical capacity, distribution and any required infrastructure changes.
Controls / BMS Specialist
Defines communication, sequencing, monitoring and building-control integration.
Acoustic Specialist
May be required where outdoor equipment could affect noise-sensitive receptors.
Mechanical Contractor
Installs equipment, pipework and associated mechanical systems to the design.
Commissioning Team
Tests and sets up the complete system before handover.
Facilities Team
Operates the system after handover and should understand its intended control strategy.
Manufacturer Selection Comes After System Design
Manufacturer preference should not be allowed to determine the building requirements.
Once the project specification is established, compatible equipment can be compared for:
- Output at the required conditions
- Temperature capability
- Part-load performance
- Refrigerant
- Modular or cascade capability
- Noise
- BMS integration
- UK technical support
- Commissioning support
- Maintenance requirements
See our independent Commercial Heat Pump Manufacturers UK guide for the manufacturer-selection framework.
Installation Quality and Workmanship
Even a well-designed project can perform poorly if the installed system differs materially from the design.
Installation-stage checks can include:
- Equipment positioning
- Pipe sizes
- Insulation quality
- Valve orientation
- Pump installation
- Water treatment
- Sensor positioning
- Electrical installation
- Controls wiring
- Outdoor-unit clearances
- Drainage
- Vibration isolation
CIBSE AM17 specifically includes installation-stage requirements and workmanship as part of delivering effective large non-domestic heat-pump systems.
Commissioning a Commercial Heat Pump
Commissioning is the process of testing, setting up and verifying that the complete installed system operates as intended.
It can include:
- Confirming water flow rates
- Balancing distribution circuits
- Checking temperatures
- Testing pumps and valves
- Testing heat-pump sequencing
- Confirming weather compensation
- Testing hot-water controls
- Testing backup heat where applicable
- Checking alarms
- Confirming BMS communication
- Verifying metering
- Recording final control settings
Commission the system, not just the heat pump
A heat-pump manufacturer’s startup procedure does not automatically prove that the complete building heating system has been balanced, controlled and optimised correctly.
Seasonal Commissioning and Optimisation
Some performance issues only become visible when weather and building demand change.
CIBSE AM17 therefore includes seasonal commissioning as part of its guidance for large non-domestic heat pumps.
Follow-up reviews can investigate:
- Winter flow temperatures
- Weather-compensation settings
- Part-load operation
- Cascade sequencing
- Defrost behaviour
- Hot-water schedules
- Backup-heater use
- Actual energy consumption
- Comfort complaints
Monitoring the first heating season can identify control settings or operating assumptions that could not be fully assessed during warmer commissioning conditions.
Commercial Heat Pump Handover
The people operating the building need enough information to understand how the new system is intended to work.
Useful handover information can include:
- As-installed system schematic
- Plant schedules
- Design flow temperatures
- Control philosophy
- Operating schedules
- Weather-compensation settings
- Alarm information
- Metering points
- Maintenance schedule
- Warranty requirements
- Emergency procedures
- Commissioning records
Facilities teams should understand which settings are intended for normal adjustment and which form part of the engineered system-control strategy.
Commercial Heat Pump Installation Red Flags
Questions should be asked if a proposal:
- Sizes the system only from existing boiler capacity
- Does not state the calculated building heat load
- Does not state the design flow temperature
- Quotes only nominal heat-pump capacity
- Uses a headline COP without stating test conditions
- Does not check existing emitters
- Ignores hot-water demand
- Does not investigate electrical capacity
- Has no clear controls strategy
- Has no commissioning scope
- Provides guaranteed savings without showing assumptions
- Has no plan to measure actual performance
A low quotation is only valuable if the design and scope are suitable for the building.
BUS and Smaller Commercial Heat Pump Installations
Some eligible non-domestic properties in England and Wales can receive support through the Boiler Upgrade Scheme.
For a BUS-supported installation, Ofgem requires the heating system to be installed and commissioned by an installer certified under the Microgeneration Certification Scheme.
The scheme is mainly relevant to smaller eligible commercial systems because capacity and technology restrictions apply.
Commercial Heat Pump Installation Checklist
Before approving installation, check that the project has addressed:
- Calculated design heat load
- Annual heat-demand profile
- Cooling demand
- Hot-water demand
- Design flow temperature
- Emitter performance
- Heat-pump capacity at design conditions
- Part-load operation
- Defrost strategy
- Resilience
- Electrical capacity
- Outdoor-unit location
- Noise
- Planning and regulatory requirements
- Hydraulic design
- Pipework insulation
- BMS and controls
- Metering
- Commissioning
- Seasonal optimisation
- Maintenance and handover
Commercial Heat Pump Research by Topic
| If You Are Researching… | Continue Here |
|---|---|
| The overall commercial market | Commercial Heat Pumps UK → |
| Air-source commercial systems | Commercial Air Source Heat Pumps UK → |
| Manufacturer selection | Commercial Heat Pump Manufacturers UK → |
| Installation and running costs | Commercial Heat Pump Costs UK → |
| Industrial process heat | Industrial Heat Pumps UK → |
| Propane refrigerant | R290 Heat Pumps UK → |
| Higher-temperature systems | High-Temperature Heat Pumps UK → |
Frequently asked questions
How is a commercial heat pump installed?
A commercial installation normally progresses through feasibility, load assessment, system design, electrical and hydraulic design, equipment selection, procurement, installation, commissioning and performance monitoring. Larger projects can involve several engineering disciplines.
How should a commercial heat pump be sized?
It should be sized against the calculated building heating and hot-water requirements and the heat pump’s available output at the actual design temperatures. Existing boiler capacity should not automatically be used as the required heat-pump capacity.
What does CIBSE consider a large heat-pump installation?
For the purposes of its AM17 guidance, CIBSE defines large non-domestic heat-pump installations as those with a thermal output above 45kW. This is a scope definition for the guidance rather than a universal legal definition of a commercial heat pump.
Does a commercial heat pump need an electrical supply upgrade?
Not always. It depends on the existing electrical capacity and the maximum demand created by the proposed heat-pump system and other building loads. Electrical capacity should be investigated early because an upgrade can materially affect project cost and timescale.
Can you replace a commercial boiler directly with a heat pump?
Sometimes, but it should not be assumed to be a like-for-like replacement. Heat demand, flow temperature, emitters, hot water, controls, electrical capacity and system hydraulics all need to be checked.
What is commissioning on a commercial heat-pump project?
Commissioning verifies that the installed heat pump and wider system operate as designed. It can include checking flow rates, temperatures, controls, sequencing, BMS integration, metering and system balancing.
What is seasonal commissioning?
Seasonal commissioning involves revisiting system operation under different weather or load conditions after initial handover. It can help optimise controls, weather compensation, sequencing and other settings once the building experiences genuine winter demand.
Do commercial heat pumps need planning permission?
Requirements depend on the property, equipment, location and UK nation. Commercial building owners should not assume that domestic permitted-development rules apply and should check relevant planning requirements during the feasibility stage.
Should I choose the manufacturer before designing the system?
Usually no. Establish the project’s heat demand, temperatures, system configuration and other technical requirements first, then compare manufacturers able to satisfy that specification.

Sources and further reading
Heat Pump Guide UK uses authoritative UK technical and government sources wherever practical. Building Regulations and project requirements vary by location and application, so current project-specific requirements should always be confirmed.
- CIBSE – AM17 Heat Pump Installations for Large Non-Domestic Buildings
- Carbon Trust – Heat Pumps Guide for Businesses
- Carbon Trust – Heat Pump Retrofit in Existing Buildings
- GOV.UK – Approved Document L
- Energy Networks Association – Connecting Heat Pumps
- Ofgem – Boiler Upgrade Scheme Property Owner Guidance