
HOME AIR CONDITIONING INSTALLATION
Air Conditioning Installation UK: What to Expect
From the first home survey to commissioning the finished system, understand what a good domestic air conditioning installation should involve and what to check before work starts.
QUICK ANSWER
What Happens During a Home Air Conditioning Installation?
A fixed split-system installation normally starts with a survey and system design. The installer then positions the indoor and outdoor units, runs refrigerant pipework and condensate drainage, completes the required electrical work, tests the system and explains the controls before handover.
The exact work depends on the number of rooms, system type, pipe routes, electrical requirements and where the outdoor equipment can be positioned.
Survey the Property
The installer assesses the rooms, potential unit locations, routes for pipework and practical installation constraints.
Design the System
Equipment and capacity are selected for the rooms rather than simply choosing a unit from floor area alone.
Install & Commission
Indoor and outdoor equipment is installed, connected, tested and set up before the system is handed over.
STEP 1 — HOME SURVEY
A Good Installation Starts Before Any Equipment Goes on the Wall
The initial survey is where the installer works out what the home actually needs. A room’s floor area matters, but it is not the only factor affecting cooling demand.
The installer should also consider glazing, orientation, insulation, ceiling height, occupancy, internal heat gains and how the room is used.
Practical installation questions matter too. The survey should establish where indoor units can sit, where the outdoor condenser can go, how refrigerant pipework will travel between them, how condensate will drain and what electrical work is required.
Which rooms need cooling and whether heating is also important.
Suitable locations for indoor units and the external condenser.
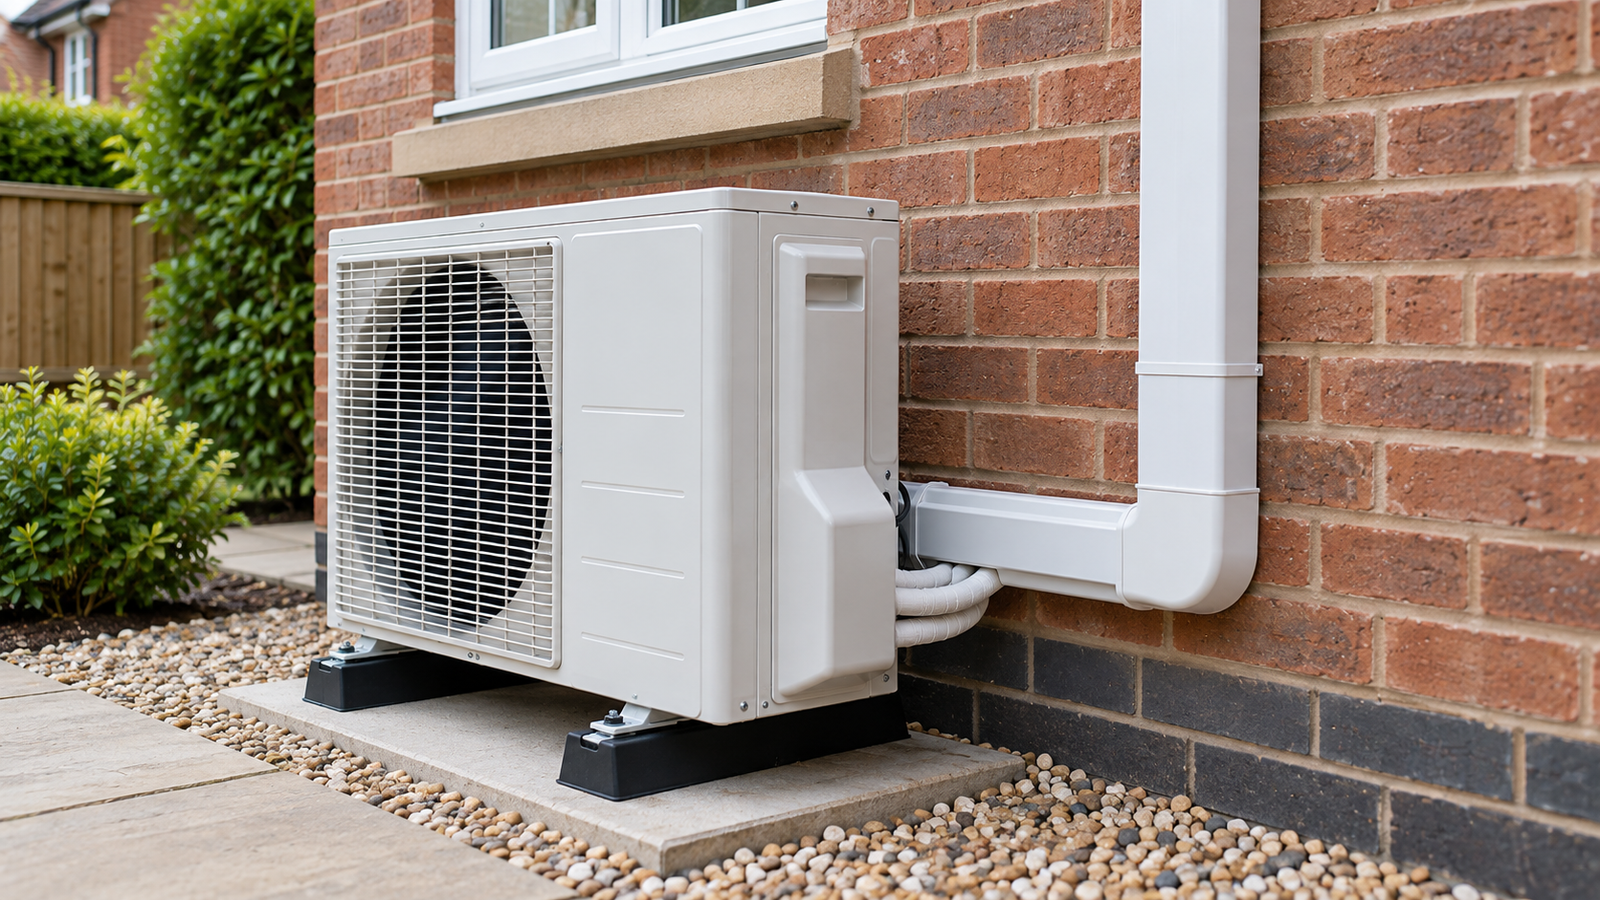
Pipework, drainage, electrics and any visible trunking.
If you’re still deciding what type of equipment you need, see our Best Home Air Conditioning Systems UK guide.
STEP 2 — SYSTEM DESIGN
Choosing the Equipment and System Layout
Once the survey is complete, the installer can decide what system configuration and capacity are appropriate for the rooms being conditioned.
One Room or Several?
A single room may suit a straightforward single-split installation. Several rooms may justify a multi-split or another multi-room arrangement.
Right Capacity
The proposed equipment should reflect the cooling demand of the room rather than simply being selected because a particular unit is cheap or readily available.
Heating as Well?
Most modern fixed split systems are reversible. If winter heating matters, tell the installer so that requirement can be considered during design.
Our planned air conditioner size guide explains the sizing factors in more detail.
THE INSTALLATION PROCESS
What Happens When Air Conditioning Is Installed?
The sequence varies between projects, but a well-planned domestic installation normally involves these stages.
Confirm the Layout
The installer confirms equipment locations and routes with you before making openings or mounting equipment.
Fit the Indoor Unit
The indoor unit is securely mounted in the agreed position with appropriate clearance for airflow and servicing.
Fit the Outdoor Unit
The condenser is mounted outside in a location that allows suitable airflow and future service access.
Run Refrigerant Pipework
Insulated refrigerant lines connect the indoor and outdoor equipment, with routes kept as tidy as practical.
Install Condensate Drainage
Water produced during cooling needs a suitable route away from the indoor unit.
Complete Electrical Work
The required electrical supply, isolation and associated connections are completed in accordance with the applicable requirements.
Test & Commission
The completed system is checked, commissioned and demonstrated before handover.
Compare Up to 3 Air Conditioning Installers Near You
Tell us a little about your property to see installer options available in your area.
Free to use with no obligation
INDOOR UNIT POSITION
Where Should the Indoor Air Conditioner Go?
The best position depends on the room. The aim is to distribute conditioned air effectively while keeping the unit accessible for cleaning and servicing and avoiding uncomfortable direct airflow where possible.
Allow Air to Circulate
Furniture, curtains and architectural features should not obstruct the intended airflow from the indoor unit.
Think About Comfort
In bedrooms and living areas, consider whether the proposed position will blow directly towards beds, seating or workspaces.
Remember Servicing
The installer should leave practical access for filters, routine cleaning and maintenance.
We will cover room-by-room positioning in more depth in our planned air conditioning unit positioning guide.
OUTDOOR CONDENSER
Where Does the Outdoor Air Conditioning Unit Go?
The outdoor unit needs enough space for airflow and a position where it can be inspected and serviced. The final location also affects how visible the installation is and how pipework reaches the indoor unit.
Ask the installer to show you the proposed location before work starts rather than discovering afterwards that the condenser or trunking is more prominent than expected.
Noise, neighbouring properties, access and any relevant planning restrictions should also be considered when deciding on the final position.
CHECK BEFORE INSTALLATION
Ask Your Installer:
- Where exactly will the outdoor unit sit?
- How will it be mounted?
- Where will pipework enter the property?
- Will external trunking be visible?
- Can the unit be easily reached for servicing?
- Has noise and proximity to neighbours been considered?
THE PARTS YOU DON’T ALWAYS SEE
Pipework, Drainage and Electrics Matter Too
The visible air conditioner is only one part of the installation. The quality and routing of the supporting services can make a substantial difference to how neat and practical the finished job feels.
Refrigerant Pipework
Insulated lines run between the indoor and outdoor equipment. Ask where these will travel and whether decorative trunking will be visible.
Condensate Drainage
Air conditioning removes moisture from the air while cooling. That water needs to drain away appropriately rather than being allowed to cause damp or staining.
Electrical Supply
Fixed AC requires appropriate electrical connections. In England, fixed air-conditioning installation falls within work that may require Building Regulations approval, and domestic electrical work is subject to Part P requirements. :chatgpt-content-reference{index=”0″}
UK note: Building-control arrangements differ between England, Wales, Scotland and Northern Ireland. The Part P guidance above applies to England, so ask your installer which requirements apply where you live.
INSTALLER QUALIFICATIONS
Who Can Install a Fixed Air Conditioning System?
Where the system contains fluorinated refrigerant, people carrying out relevant work on stationary air-conditioning equipment must hold the appropriate F-gas qualifications. GOV.UK specifically includes installation, servicing, maintenance, leak checking and refrigerant recovery within the qualification requirements. :chatgpt-content-reference{index=”1″}
Businesses, including sole traders, carrying out installation or servicing of stationary F-gas equipment for others also require the relevant company certification. :chatgpt-content-reference{index=”2″}
If you are comparing installers, ask which certification body the business is registered with rather than assuming every general electrician or heating contractor can legally work on the refrigerant circuit.
FINAL STAGE
Commissioning and Handover
The job is not finished simply because the equipment switches on. The installer should check the completed system and explain how to use it before leaving.
System Testing
The installer should test the equipment and confirm that it is operating as intended before handover.
Controls & App Setup
Make sure you understand temperature settings, operating modes, timers and any Wi-Fi or app controls included with your system.
Warranty & Maintenance
Ask for the relevant documentation and make sure you understand any servicing requirements connected with the equipment warranty.
BEFORE THE INSTALLER LEAVES
Your Air Conditioning Handover Checklist
Before signing off the job, make sure you are comfortable with how the system works and have the documentation you need.
- See the system operating in cooling mode.
- Ask how heating mode works if the system is reversible.
- Understand how to clean or access the filters.
- Check how the remote and app controls work.
- Confirm what warranty applies.
- Ask what servicing is recommended.
- Keep the model details and installer documentation.
- Know who to contact if a fault develops.
Compare Up to 3 Air Conditioning Installers Near You
Tell us a little about your property to see installer options available in your area.
Free to use with no obligation
CONTINUE YOUR RESEARCH
Air Conditioning Installation Guides
Air Conditioning Installers Near Me
Compare installer options serving your area.
Best Home Air Conditioning Systems
Compare single-split, multi-split, ducted and floor-standing options.
Air Conditioning Cost UK
Understand the factors affecting installation prices.
Compare Air Conditioning Quotes
See what should be included before choosing an installer.
Air Conditioner Size Guide
Understand the factors that influence cooling capacity.
Single-Split vs Multi-Split
Compare one-room and multi-room installation layouts.
AC Planning Permission
Check when installation may need planning approval.
Home Air Conditioning UK
Return to our complete UK home cooling guide.
COMMON QUESTIONS
Frequently Asked Questions
How disruptive is home air conditioning installation?
The disruption depends on the system and property. A straightforward single-room installation is much simpler than a multi-room or concealed system. Pipe routes, electrical work and access can all affect the amount of work required.
Does installing air conditioning require holes in the wall?
A split system requires connections between the indoor and outdoor equipment, so suitable penetrations are normally needed for refrigerant pipework, drainage and associated services.
Do I need an F-gas-qualified installer?
If relevant work is being carried out on equipment containing F-gas, the individual doing that work must hold the appropriate qualification. The business carrying out installation or servicing also requires company certification where the rules apply.
Should I agree the outdoor unit position before installation?
Yes. Agree the position and likely pipework route beforehand so you understand how visible the final installation will be and whether the unit can be accessed for future maintenance.
INDEPENDENT GUIDANCE
About the Author

David Tooth
Independent UK heat pump researcher
Heat Pump Guide UK provides independent information to help homeowners understand air-conditioning systems, installation costs and heating-and-cooling options.
We are not an air-conditioning installer and do not personally recommend or guarantee individual installers.
Sources and Further Information
- GOV.UK — Qualifications required to work with F-gas
- GOV.UK — Company certification for F-gas equipment
- GOV.UK — Building Regulations approval
- GOV.UK — Approved Document P: Electrical safety
Regulatory guidance checked September 2026. Building-control and planning requirements differ across the UK, so confirm the rules that apply to your property and location before installation.